<-- style PDP --> 72 James Street, Limoges - Detached for sale for $525,000
  • sold
  • leased

72 James Street

Limoges, Ontario, K0K 2M0 - Marmora Ward

$525,000$000000

  • Neighbourhood

    Marmora Ward

  • Major Intersection

    Norwood Rd and James St

  • Listed Since: 138 day(s)

  • Last update: 114 day(s) ago

Overview

  • Property Type

    Detached, Bungalow-Raised

  • Bedrooms

    3 + 1

  • Bathrooms

    2

  • Basement

    Full + Fin W/O

  • Kitchen

    1

  • Total Parking

    9 (3 Attached Garage)

  • Lot Size

    Available Upon Request

  • Taxes

    $3,390.73 (2026)

  • Type

    Freehold

Property Description

Property description for 72 James Street, Limoges

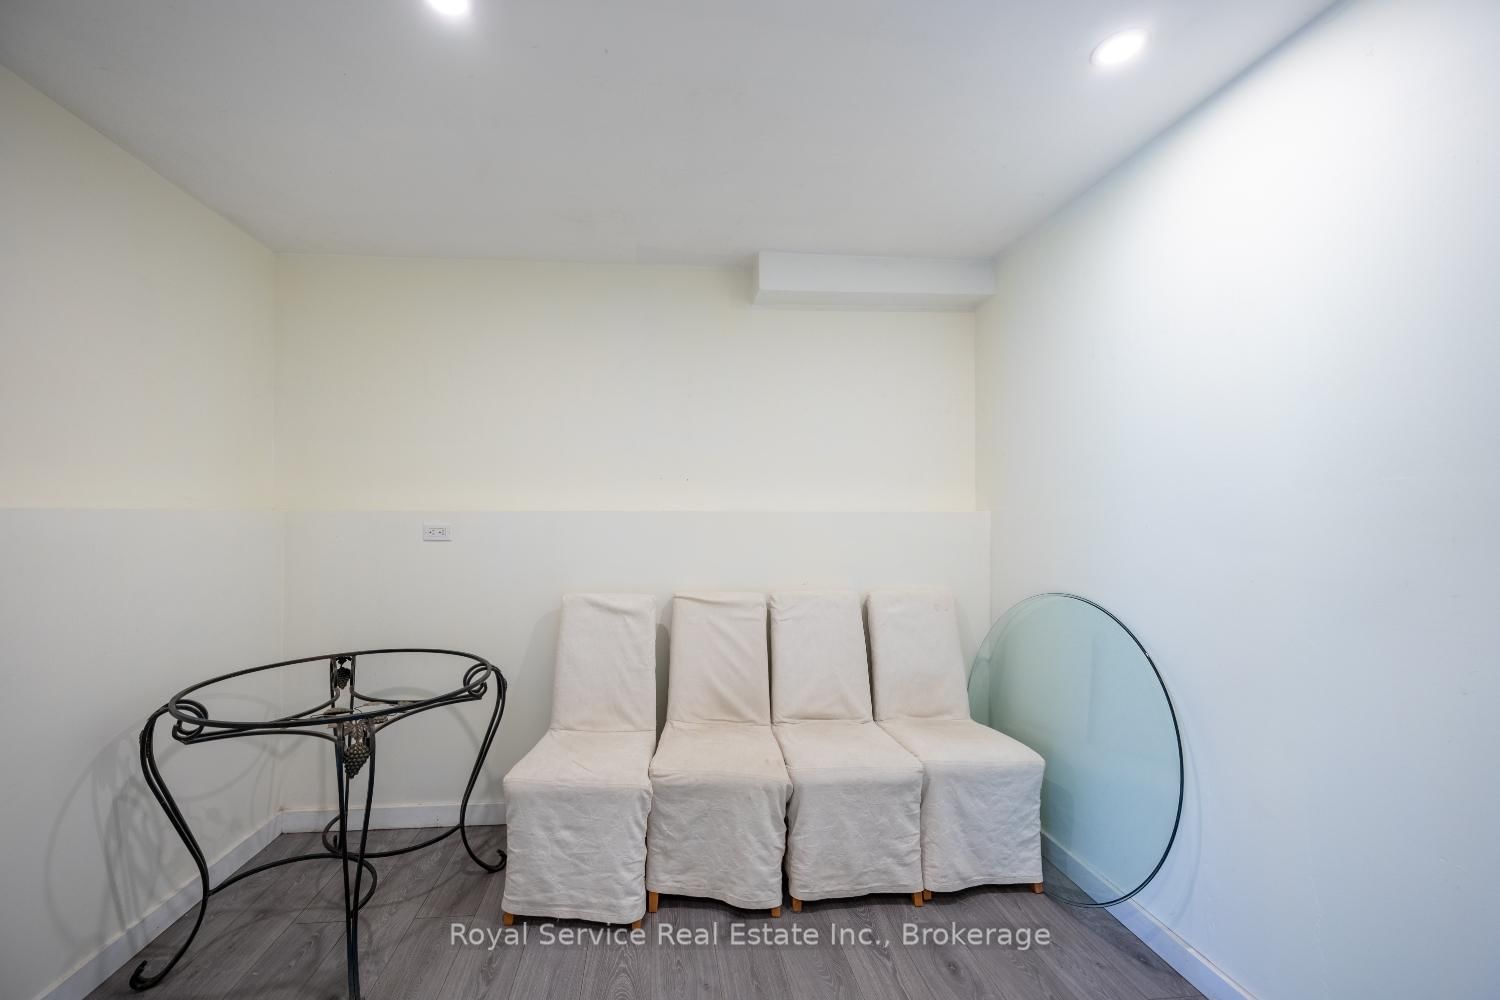
The perfect location! This beautiful 3 + 1 bedroom, 2 full bathroom raised bungalow is on private 1.8 acre lot only minutes to Crowe River for fishing and boating as well as minutes from charming downtown Marmora! You feel like you are living in the country with local shops, restaurants and shopping minutes away. 12' foyer leads to open concept living room with gorgeous views from the front window, a large dining room and kitchen with quartz countertops, breakfast bar and sliding doors out to the huge deck overlooking the yard. The 5' wide hallway leads to 3 bedrooms, including the primary bedroom with walk-in closet and a three piece ensuite. The two other bedrooms on this level are directly across from a large 4 pc bathroom. The Lower level boasts a large 4th bed, a bright family room with sliding door walkout to the huge backyard as well as an entrance from garage, a separate laundry room, and storage room with bathroom potential. Oversized garage has room for multiple vehicles/toys, workbench. Minutes from beaches, boat launch, parks/playground, recreation centre, ATV/snowmobile trails and shopping. In 2020, new roof, siding, sliding doors, light fixtures, propane furnace and A/C. Immediate possession available. A wonderful home and property with a rural feel but minutes to everything the quaint town of Marmora has to offer.

Listed by Royal Service Real Estate Inc.

  • MLS #

    X13456222

  • Sq. Ft

    2000-2500

  • Sq. Ft. Source

    MLS

  • Lot Irregularities

    Y

  • Year Built

    31-50

  • Pool

    None

  • Drive

    n/a

  • Garage

    Attached, 3 spaces

  • Total Parking

    9

  • Family Room

    Y

  • Den

    Y

  • Exterior

    Board & Batten

  • Fireplace

    N

  • Roof

    Asphalt Shingle

  • Foundation

    Concrete Block

  • Elevator

    n/a

  • Water View

    n/a

  • Laundry Level

    Lower

  • Heat

    Forced Air

  • A/C

    Central Air

  • Water

    Well

  • Water Supply

    n/a

  • Sewers

    Septic

  • Central Vac

    N

  • Living

    4.545 x 4.544 ft Main level

    Open Concept

  • Dining

    4.159 x 3.705 ft Main level

    Open Concept, W/O To Deck

  • Kitchen

    4.741 x 5.07 ft Main level

    Open Concept, Quartz Counter

  • Br

    4.767 x 3.66 ft Main level

    3 Pc Ensuite

  • Bathroom

    2.213 x 1.523 ft Main level

    3 Pc Ensuite

  • 2nd Br

    3.844 x 3.424 ft Main level

  • 3rd Br

    3.844 x 3.434 ft Main level

  • Bathroom

    2.417 x 1.532 ft Main level

    4 Pc Bath

  • 4th Br

    5.455 x 3.51 ft Lower level

  • Family

    5.272 x 4.61 ft Lower level

    W/O To Patio

  • Laundry

    3.167 x 2.097 ft Lower level

  • Other

    3.001 x 2.288 ft Lower level

Thinking of Selling?

Find Out Your Home’s Value in Today’s Market!

No Email or Signup is required to view your home estimate.

estimate your home value

Contact Manoj Kukreja

Sales Representative,
Century 21 People’s Choice Realty Inc.,
Brokerage
(647) 576 - 2100

Manoj profile avatar

Estimated price

Date
Price
Change
2026-06-17
$532,420
0.81%

Mortgage Calculator

This data is for informational purposes only.

Mortgage Payment per month

Principal Amount

Interest

Total Payable

Amortization

Amortization

Closing Cost Calculator

This data is for informational purposes only.

Closing Cost Total for this property

Total Cash flow for purchasing this property

Down Payment(%)*
Additional information

Provincial Land Transfer Tax

Ontario Land Transfer Tax Rebate

Toronto Land Transfer Tax

Toronto Land Transfer Tax Rebate

PST on CMHC Insurance Premium

Lawyer Fees

$2,825

Government Registration Fee's

$164

Title Insurance

Closing Cost Total

Total Cash flow for purchasing this property

Provincial Land Transfer Tax

Ontario Land Transfer Tax Rebate

Toronto Land Transfer Tax

Toronto Land Transfer Tax Rebate

PST on CMHC Insurance Premium

Lawyer Fees

$2,825

Government Registarion Fee's

$164

Title Insurance

Down Payment(%)*

* A down payment of less than 20% is permitted only for first-time home buyers purchasing their principal residence. The minimum down payment required is 5% for the portion of the purchase price up to $500,000, and 10% for the portion between $500,000 and $1,500,000. For properties priced over $1,500,000, a minimum down payment of 20% is required.

Thinking of Selling?

Find Out Your Home’s Value in Today’s Market!

No Email or Signup is required to view your home estimate.

estimate your home value

Contact Manoj Kukreja

Sales Representative, Century 21 People’s Choice Realty Inc., Brokerage
(647) 576 - 2100

Manoj profile avatar

Recent Sold Listings in Marmora Ward, Limoges

Popular Cities